ASTM A513 is the American specification for electric-resistance-welded (ERW) carbon and alloy steel mechanical tubing. It is a product standard, not a dimensional one: it fixes how the tube is made, what the weld must be worth, which grades may be used and what tests apply. Wall thickness, straightness and cut length are agreed separately on the purchase order.
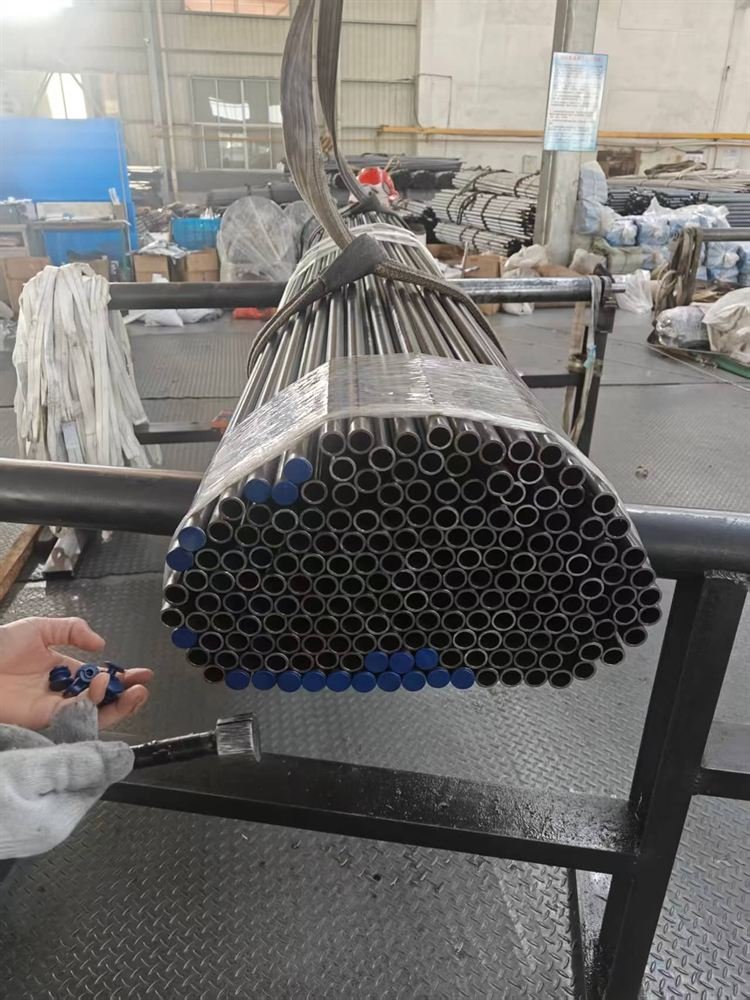
What A513 covers, and what it does not
The standard starts from a flat strip, forms it and welds it longitudinally by electric resistance. Everything after the weld – whether the weld is left as-welded, sink drawn, mandrel drawn or normalised – is what separates the types. That single decision drives concentricity, bore finish, how the tube machines and how much it costs.
It does not cover seamless tube (that is ASTM A519), it does not fix a universal size range, and it does not by itself guarantee a bore suitable for hydraulic pressure lines. If the part sees internal pressure or a piston seal, the correct reference is a hydraulic tube specification, not A513.
The four types in commercial use
| Type | How it is made | Weld and bore | Where it is used |
|---|---|---|---|
| Type 1 | ERW, as welded, no post-weld cold work | Weld flash present inside; ovality and wall variation as welded | Low-stress frames, spacers, non-critical sleeves |
| Type 2 | ERW, then cold drawn without a mandrel (sink drawn) | Outside diameter sized and brightened; bore only partly improved, weld not removed | Shafts, furniture, general mechanical parts where the OD matters |
| Type 5 | ERW, then cold drawn over a mandrel (DOM) | Mandrel sizes the bore and pushes the weld flash out; wall becomes concentric | Bushings, shock absorber bodies, honed cylinder shells, parts that get machined |
| Type 6 | ERW, then fully normalised after welding (may be drawn afterwards) | Weld and heat-affected zone brought back to base-metal structure | Parts that are bent, flared or welded again by the customer |
Buyers often say “DOM” when they mean Type 5, and say “normalised” when they mean Type 6. On a drawing, write the type number – “A513 Type 5” – because “DOM” alone is a process description, not a specification.
Grades and chemistry
Low carbon grades cover most of the volume; 4130 is the chrome-moly option when the part is heat treated after machining or needs more strength at the same wall.
| Grade | C % | Mn % | P % max | S % max | Si % | Cr % | Mo % |
|---|---|---|---|---|---|---|---|
| 1010 | 0.08–0.13 | 0.30–0.60 | 0.040 | 0.050 | – | – | – |
| 1020 | 0.18–0.23 | 0.30–0.60 | 0.040 | 0.050 | – | – | – |
| 1026 | 0.22–0.28 | 0.60–0.90 | 0.040 | 0.050 | – | – | – |
| 4130 | 0.28–0.33 | 0.40–0.60 | 0.035 | 0.040 | 0.15–0.35 | 0.80–1.10 | 0.15–0.25 |
Ranges as normally quoted by North American mills for A513/A519 grades. Ladle analysis; product analysis limits are wider. Ask for the mill certificate and check the heat number against the bundle tag.
Mechanical properties
A513 does not publish one universal table – the required values follow the type, the grade, the size and whether the tube was stress relieved after drawing. The figures below are what we see on certificates for mandrel-drawn tube in the as-supplied condition, and they are the numbers to design against until the mill confirms.
| Grade & condition | Tensile Rm | Yield ReH | Elongation A | Typical hardness |
|---|---|---|---|---|
| 1010, DOM, stress relieved | 400–500 MPa | ≥ 300 MPa | ≥ 25 % | ≤ 75 HRB |
| 1020, DOM, stress relieved | 480–570 MPa | ≥ 380 MPa | ≥ 18 % | 75–85 HRB |
| 1026, DOM, stress relieved | 550–650 MPa | ≥ 430 MPa | ≥ 15 % | 80–90 HRB |
| 4130, annealed | 560–700 MPa | ≥ 360 MPa | ≥ 20 % | ≤ 92 HRB |
If the part is machined thin or welded afterwards, ask for the stress-relieved condition. Fully hard drawn tube machines to a better finish but cracks at the weld when it is bent or flared.
Tolerances to agree before the order
| Item | Typical commercial value | Note |
|---|---|---|
| Outside diameter | ±0.13 mm up to 25 mm OD, ±0.20 mm above | Special close tolerance available on request |
| Wall thickness | ±10 % of nominal | Tighter only with a mandrel-drawn and eddy-current checked lot |
| Inside diameter | Governed by the mandrel; state the bore if it is functional | For cylinder shells the ID, not the OD, is the datum |
| Straightness | 0.8 mm per metre typical | Ask for 0.5 mm/m if the tube is fed through a bar feeder |
| Cut length | +3 mm / −0 mm, burr-free | Random 5–7 m or fixed, state which |
| Ovality | Within the OD tolerance | Checked at the tube ends |
Inspection and testing
- Tensile test per lot – the mill certificate carries Rm, ReH and elongation.
- Flattening or bend test when the tube will be formed by the customer.
- Hydrostatic test only if called out; A513 does not require it by default.
- Eddy current test only if called out – standard for hydraulic service, optional for mechanical tube.
- Dimensional check on OD, wall, length and straightness at the ends of each bundle.
For export we normally issue an EN 10204 3.1 certificate with the heat number, chemical analysis, tensile results and the standard/type reference. Say at enquiry stage if your customer needs 3.1 rather than 2.2 – it changes the price.
Cross-reference: A513 against the standards you will meet
| Reference | What it covers | Closest A513 equivalent |
|---|---|---|
| ASTM A513 | ERW mechanical tubing, all types | – |
| ASTM A519 | Seamless carbon and alloy mechanical tubing | Not equivalent – seamless, not welded |
| EN 10305-2 | Welded cold drawn precision tube | Type 5 is the nearest match |
| EN 10305-1 | Seamless cold drawn precision tube | No – seamless family |
| DIN 2393 | Welded cold drawn precision tube (superseded by EN 10305-2) | Type 5 |
| JIS G3445 | Carbon steel tubes for machine structure | Type 2 / Type 5 depending on grade |
Grade equivalents are approximate and never interchangeable without checking chemistry, condition and test regime. 1010 sits near E235, 1020 near E255, 4130 near 25CrMo4 – treat those as starting points for a conversation, not as a substitution.
How to write A513 on a purchase order
A clean order line reads: ASTM A513 Type 5, grade 1020, 25.4 mm OD × 2.0 mm wall, stress relieved, +3/−0 mm cut to 3000 mm, straightness 0.8 mm/m, 3.1 certificate, eddy current on request. Every one of those fields changes price or lead time, and leaving one out is how a shipment arrives that cannot be used.
Applications
- Bushings, sleeves and bearing housings that are bored after delivery
- Shock absorber bodies and suspension sleeves
- Rollers, conveyor parts and printing machinery
- Cylinder shells that will be honed to an internal diameter
- Motorcycle and powersports frame sections where the weld must be clean
Frequently asked questions
What does DOM mean?
Drawn over mandrel. The welded tube is pulled over a hardened mandrel that sizes the bore and forces the internal weld flash out, so the wall becomes concentric and the inside is smooth. It is a process, and A513 Type 5 is the specification that describes it.
Is A513 Type 5 the same as EN 10305-2?
They describe the same family – welded then cold drawn – but they are separate documents with different grade names, tolerance tables and test defaults. A tube made to one is not automatically certified to the other. Tell us which document your customer will read and we quote against that one.
Can I get A513 Type 5 in 4130?
Yes, on agreement and usually at a higher minimum quantity. 4130 is normally supplied annealed so it can be machined and then heat treated by you. We do not supply 4130 in the fully hard drawn condition for forming applications.
Which type should I choose for a honed cylinder shell?
Type 5, because the mandrel gives you a concentric wall and a clean bore to hone from. If the shell sees pressure, the drawing should also call out the hydraulic tube standard and the test regime, not A513 alone.
Request a quotation: send your size list or drawing through our contact page. We reply within one working day with price, tolerance and lead time.